51 Swans Road Industrial Business Park

Newark, Ohio 43055

70,000 SF

7 Industrial Buildings

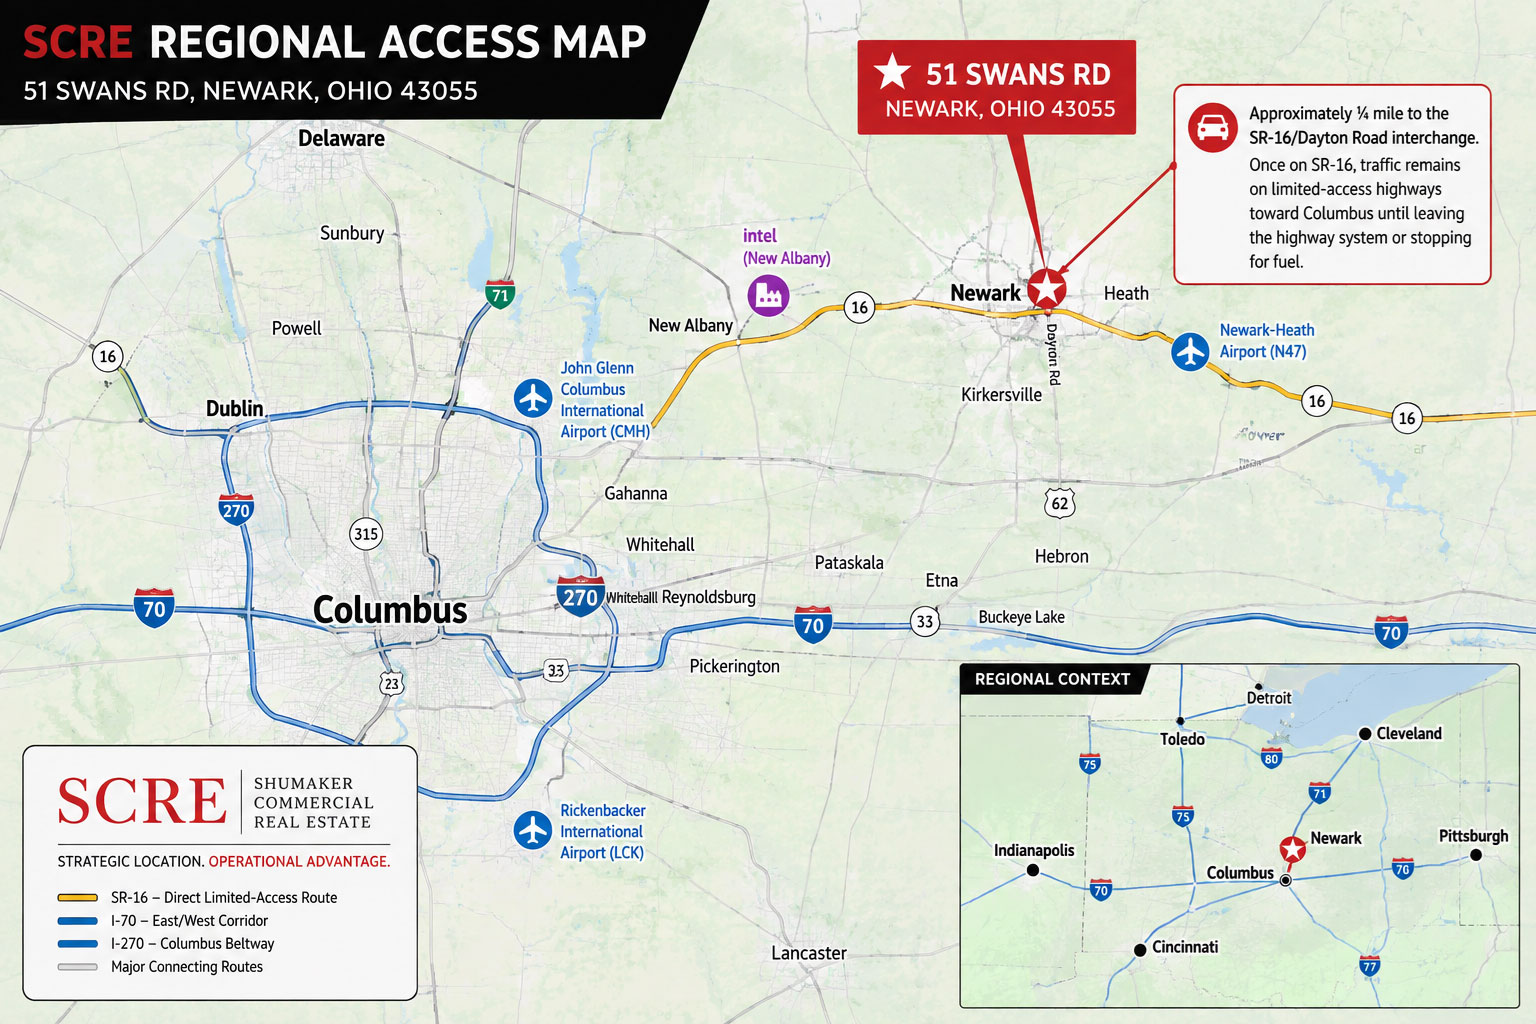
¼ Mile to SR-16

Property Overview:

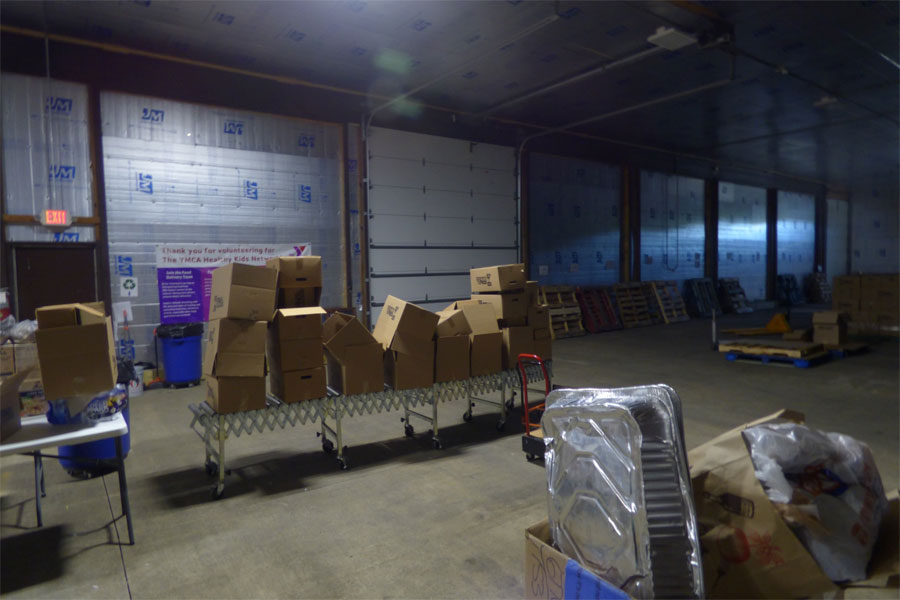
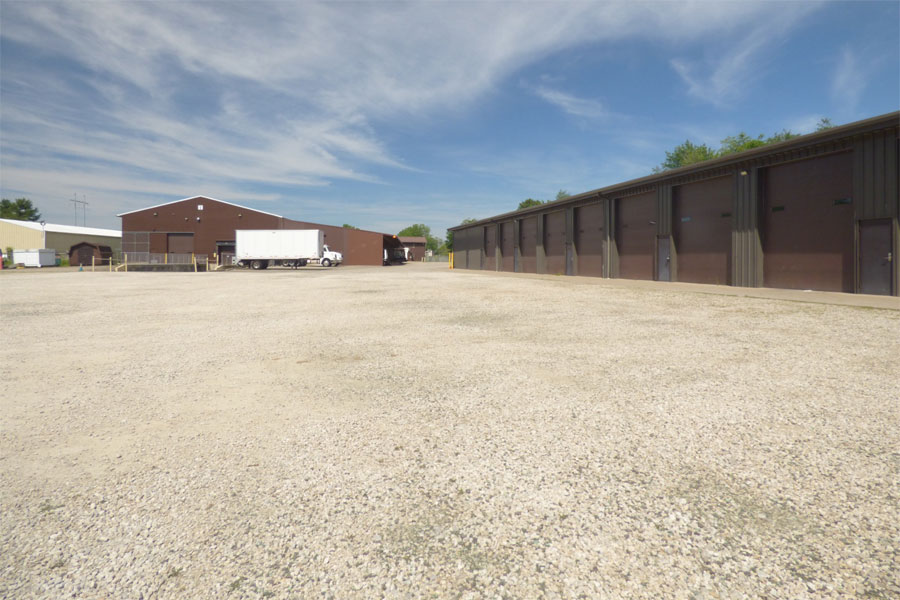
Located in Newark, Ohio, 51 Swans Road Industrial Business Park offers approximately 70,000 square feet of industrial and office space across seven buildings. The property supports a wide range of commercial operations through flexible building and suite configurations, dock-high and drive-in loading, expansive truck courts, and outdoor storage and equipment-staging areas.

Businesses may evaluate individual suites, entire buildings, or multiple facilities as operational needs evolve. Local ownership provides flexible solutions and direct decision-making for qualified users.
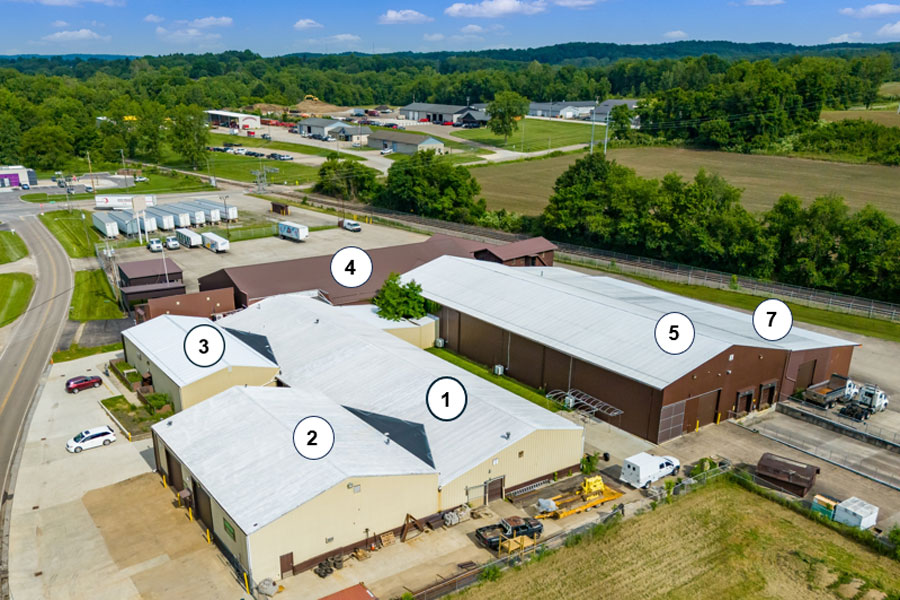
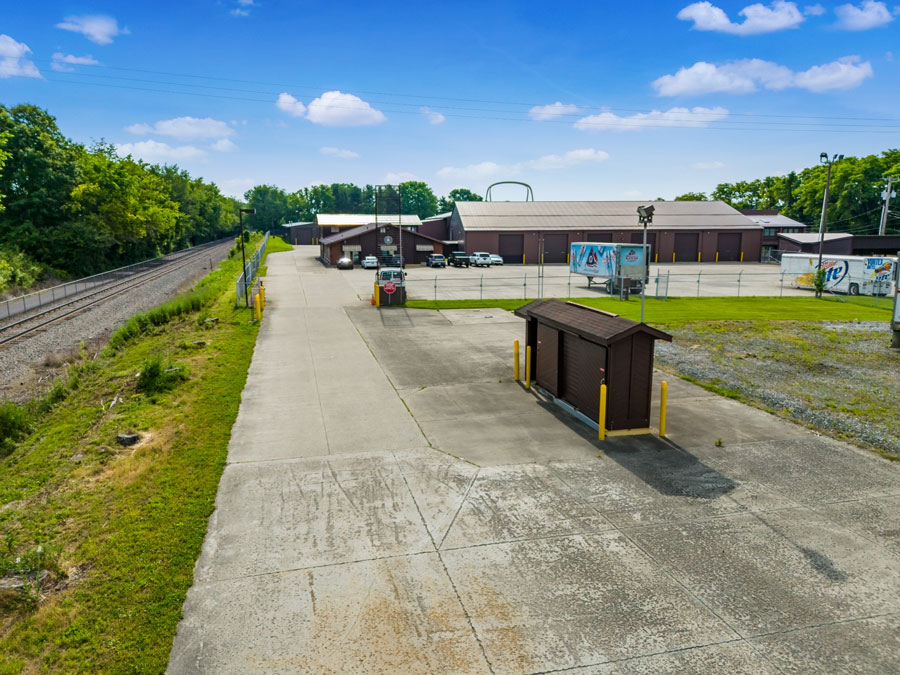
51 Swans Road Industrial Business Park Entry

Operational Reach:

51 Swans Road Industrial Business Park Operational Reach

Industrial Park Layout:

51 Swans Road Industrial Business Park Layout

Building Sections: 1–3:

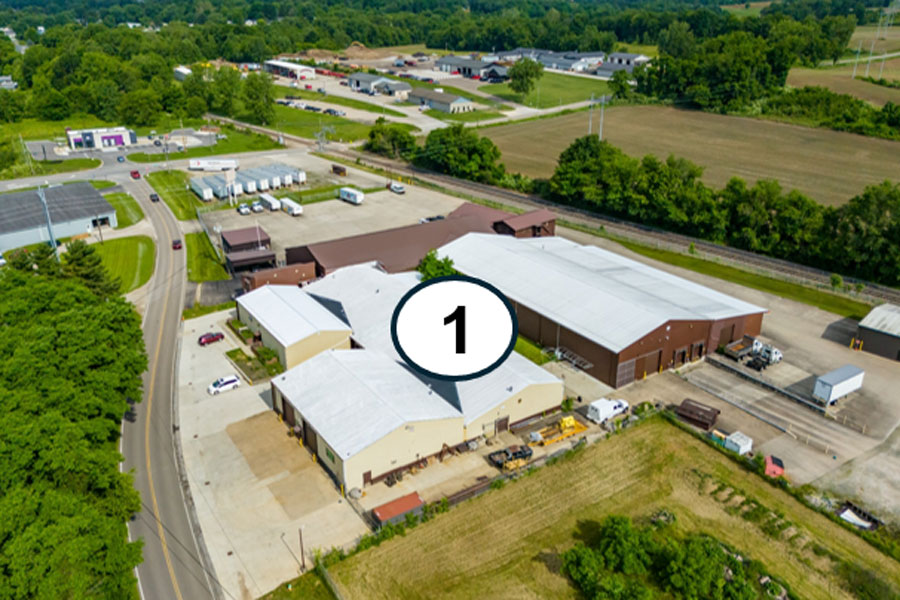
51 Swans Road Industrial Business Park Builiding 1

Building 1

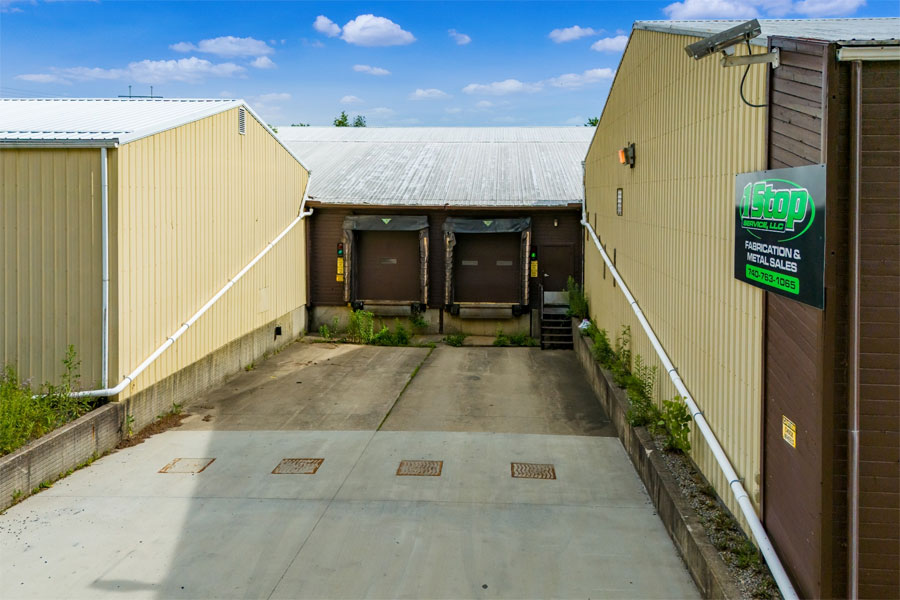
10,200 SF • two dock-high doors • office/restroom
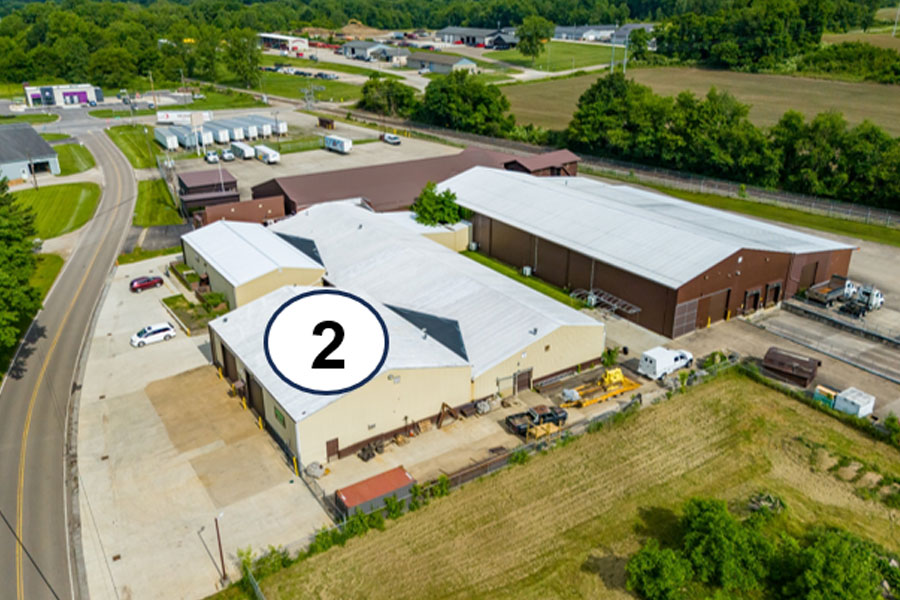
51 Swans Road Industrial Business Park Builiding 2

Building 2

4,200 SF • positioned along the Swans Road side
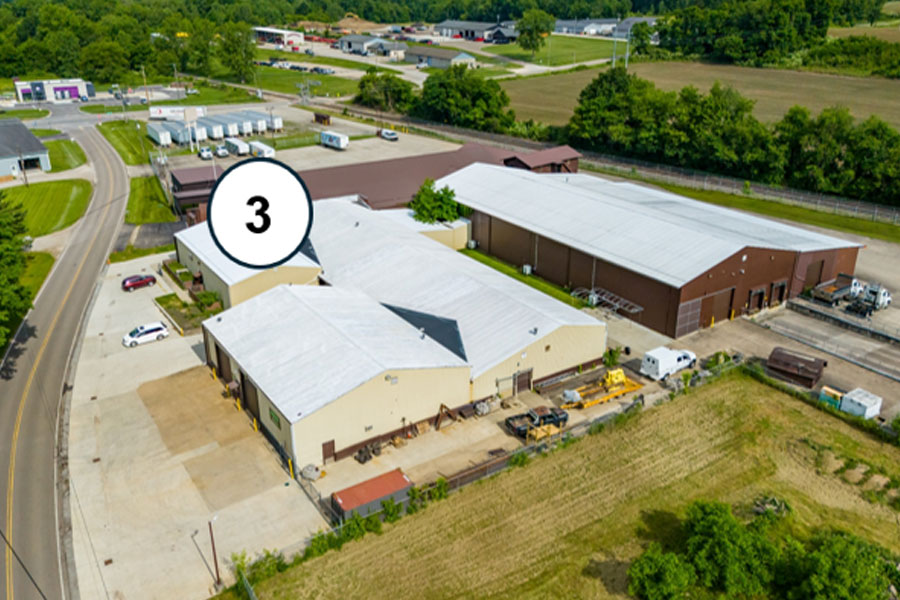
51 Swans Road Industrial Business Park Builiding 3

Building 3

3,200 SF • office/restroom • compact industrial use
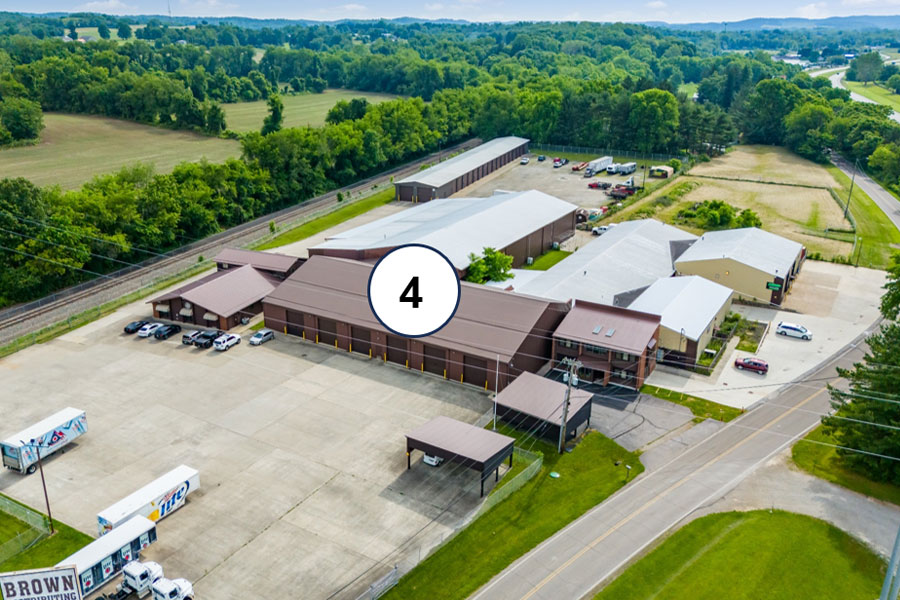
Building Sections: 4-5:

51 Swans Road Industrial Business Park Builiding 4

Building 4

12,000 SF • six 12' × 14' drive-in doors • disclosed 13' rear clearance restriction
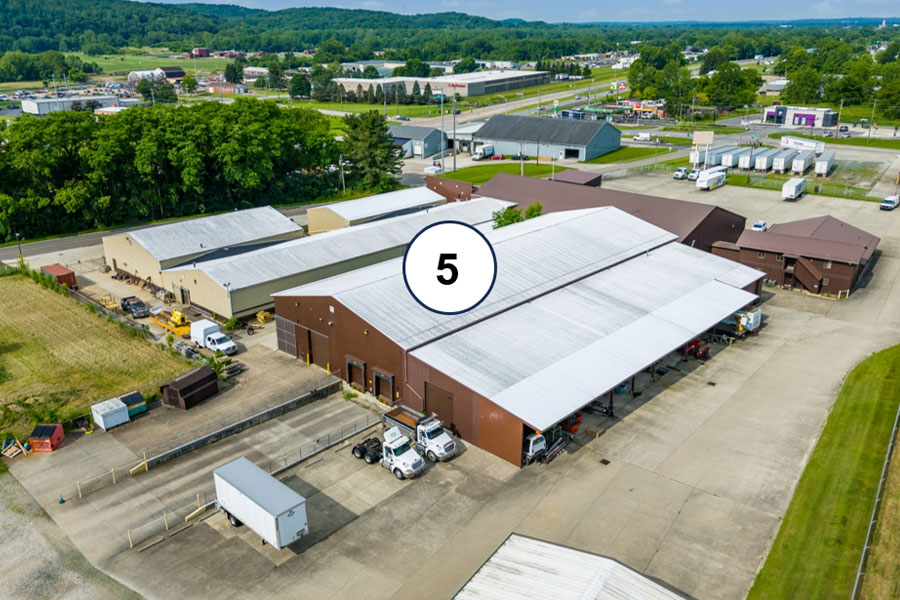
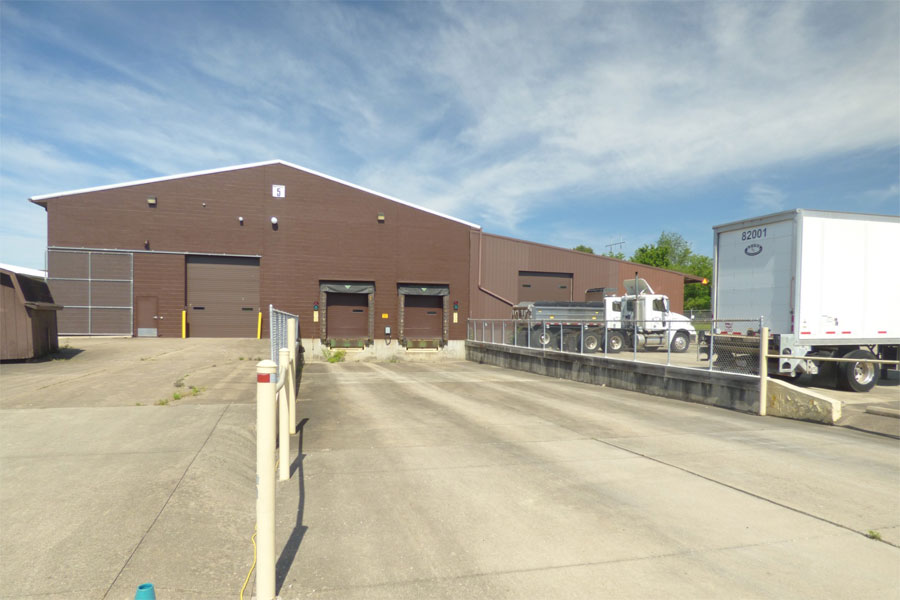
51 Swans Road Industrial Business Park Builiding 5

Building 5

12,600 SF • two dock-high doors plus one 12' × 14' drive-in door • 20' clear height
Building Sections: 6-7:

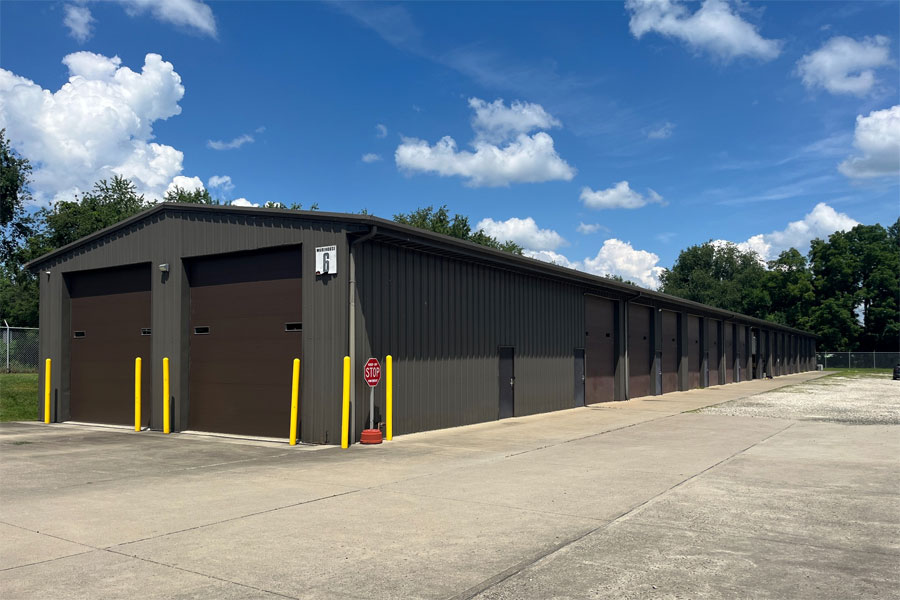
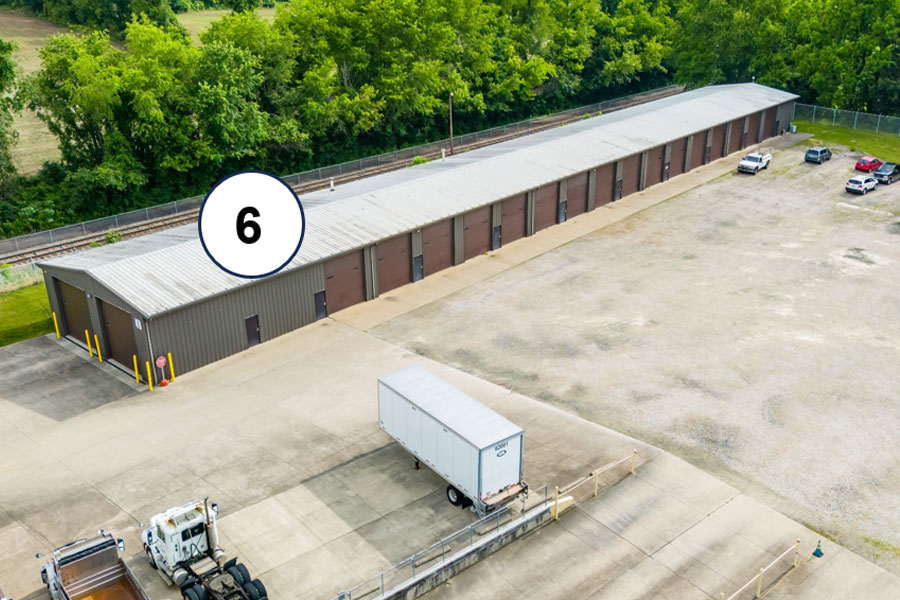
51 Swans Road Industrial Business Park Builiding 6

Building 6

12,000 SF • five-suite flex-industrial building • Suites A and E include office/restroom • 15' clear height
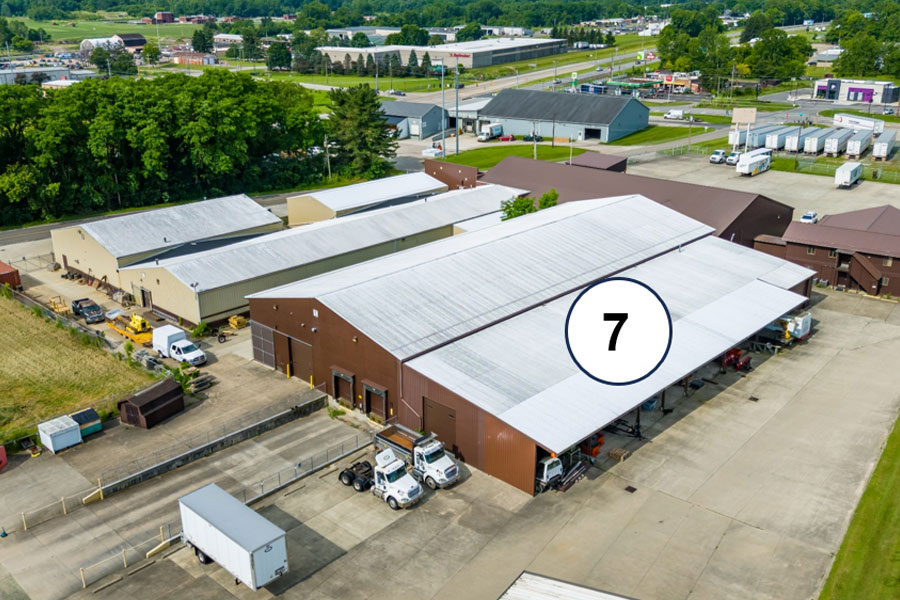
51 Swans Road Industrial Business Park Builiding 7

Building 7

4,200 SF • two 12' × 14' drive-in doors • one east-end door adjacent to Building 5 and one north-side door • 15' clear height
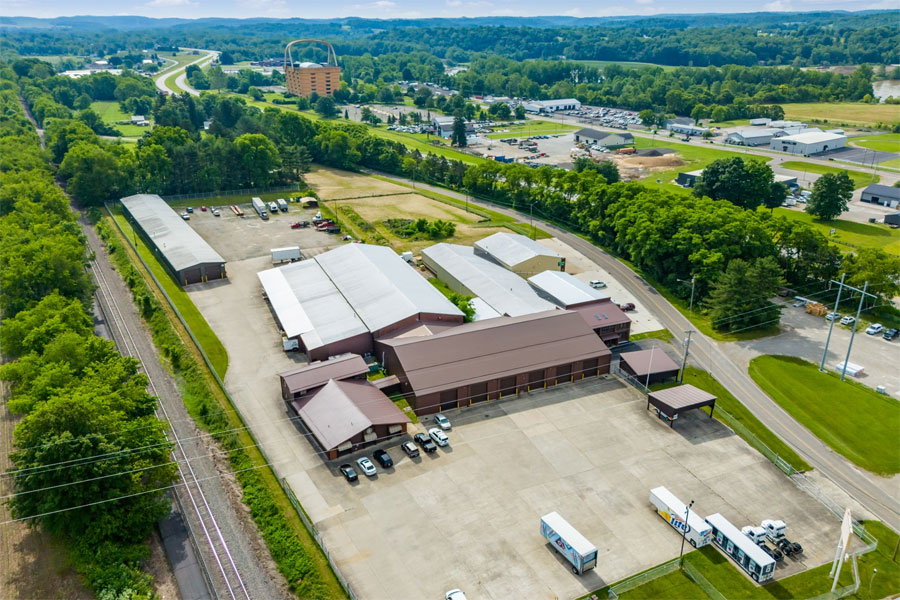
Site Features & Operations:

51 Swans Road Industrial Business Park Site Features / Operations
  • Secure fenced industrial property
  • Expansive concrete truck courts
  • Outdoor storage, trailer parking & equipment staging
  • Dock-high and drive-in loading across multiple buildings
  • Flexible suite, building and multi-building configurations
  • Local ownership with flexible solutions

Photo Gallery:

51 Swans Road Industrial Business Park Aerial Overview

Aerial Overview

51 Swans Road Industrial Business Park Dock High Loading

Dock High Loading

51 Swans Road Industrial Business Park Building 5 Loading

Building 5 Loading

51 Swans Road Industrial Business Park Building 6 Exteriror

Building 6 Exterior

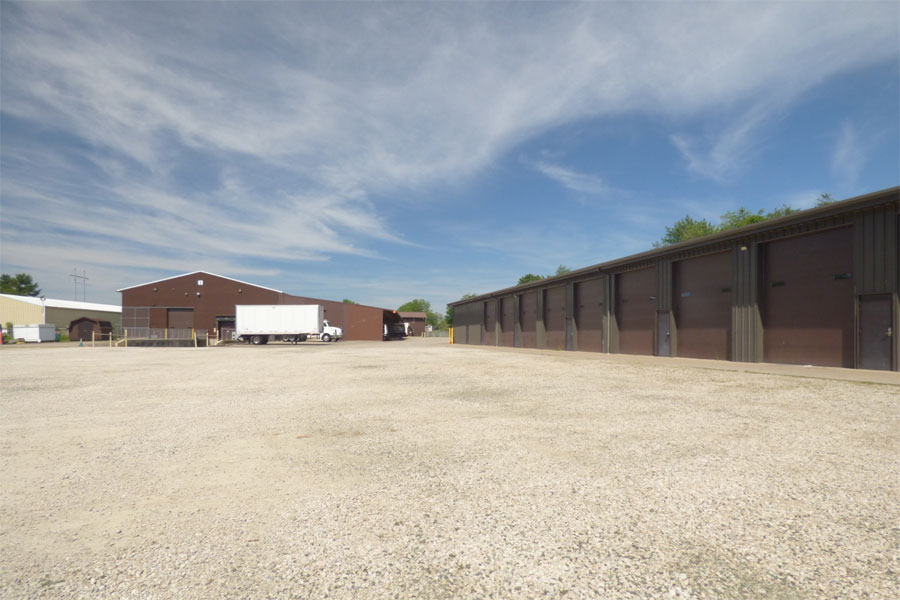
51 Swans Road Industrial Business Park Building 7 Drive-In

Building 7 Drive-In

51 Swans Road Industrial Business Park Outdoor Storage

Outdoor Storage

President and Principal Broker for Shumaker Commercial Real Estate (SCR)

Brad Shumaker

Principal Broker

Shumaker Commercial Real Estate LLC

(740) 364-8780

Brad.Shumaker@ShumakerCRE.com

Property Inquiry Form:

Ready for a new experience?

Contact our team today to get started!